Project Overview
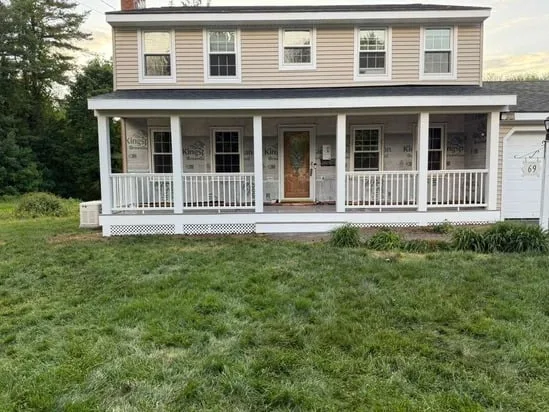
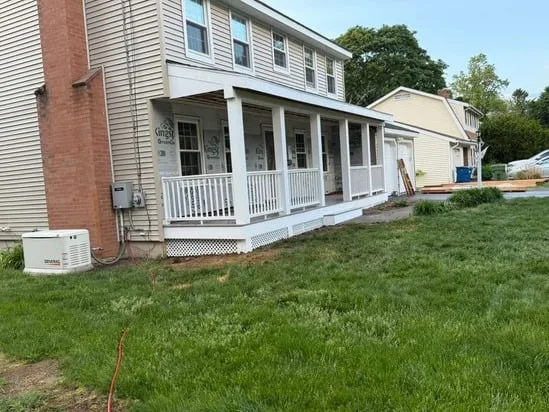
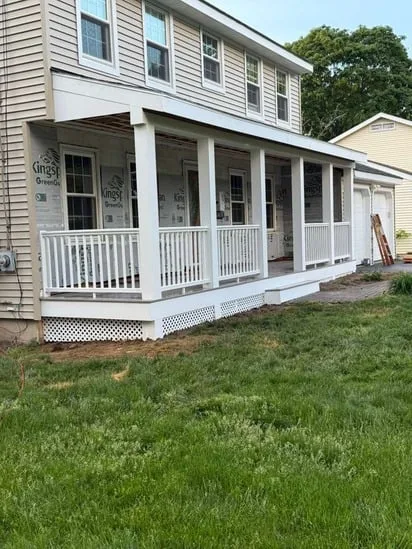
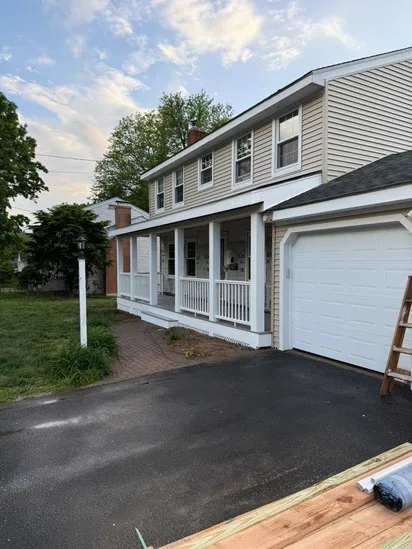
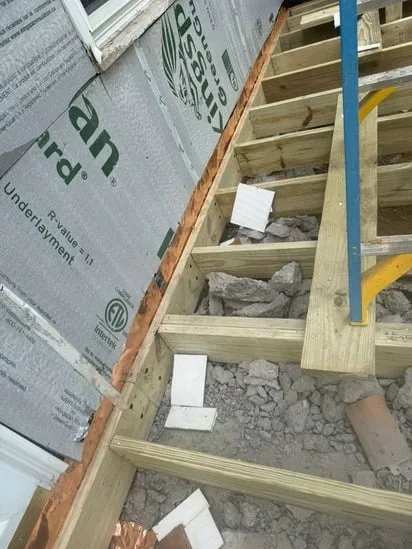
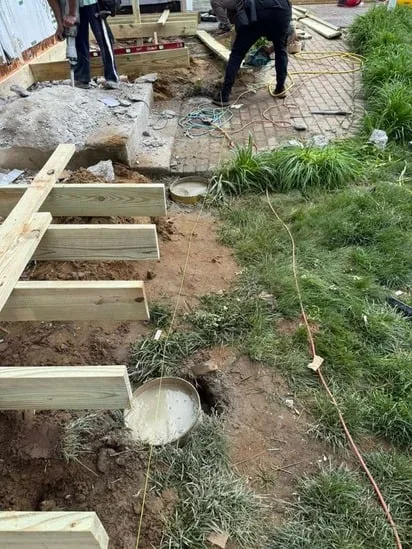
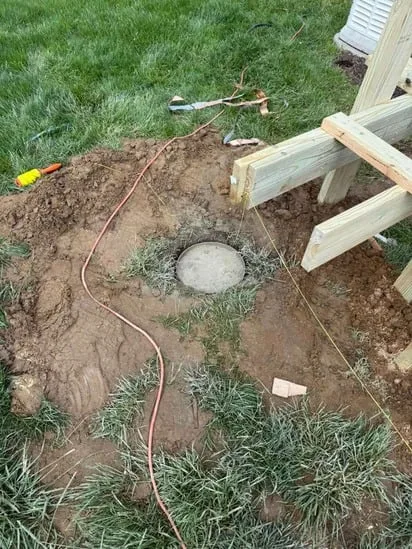
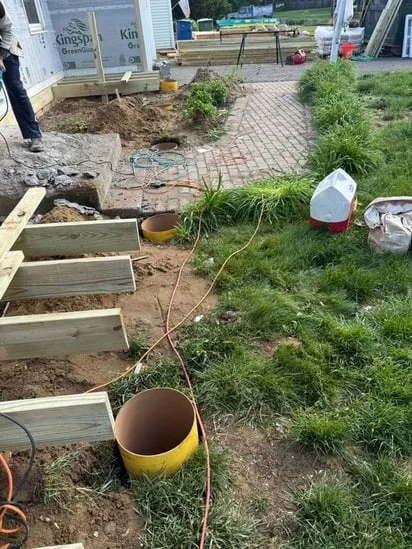
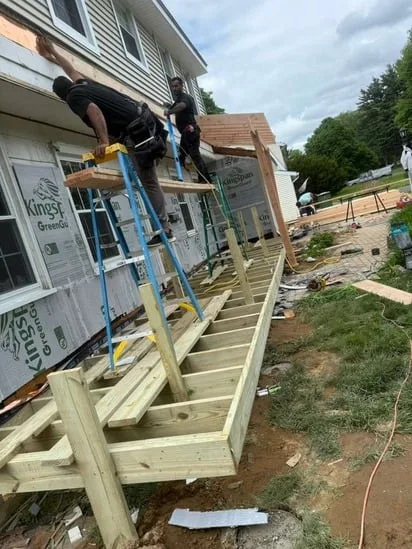
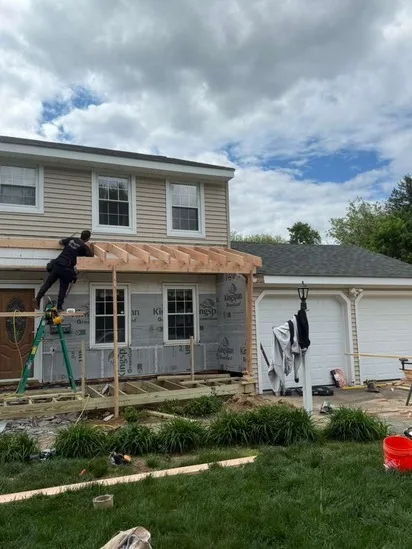
This project illustrates the comprehensive structural process of a new residential front porch construction. Initially, the site was prepared and concrete footings were poured into the ground to establish a stable, load-bearing foundation. Following this phase, the wooden floor joists and roof framing were meticulously installed, ensuring proper flashing and integration with the home's existing exterior. Subsequently, weather-resistant materials were applied, including the installation of white support columns, durable decking, and safety railings. Finally, decorative lattice was secured beneath the floor framing to enclose the base, resulting in a fully functional and structurally sound architectural addition.